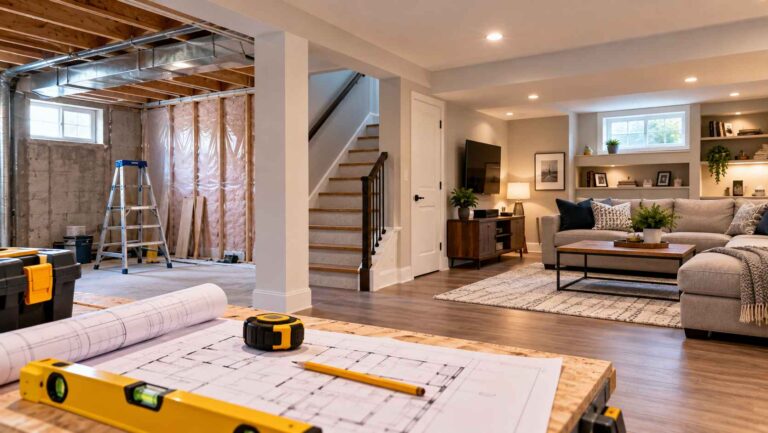
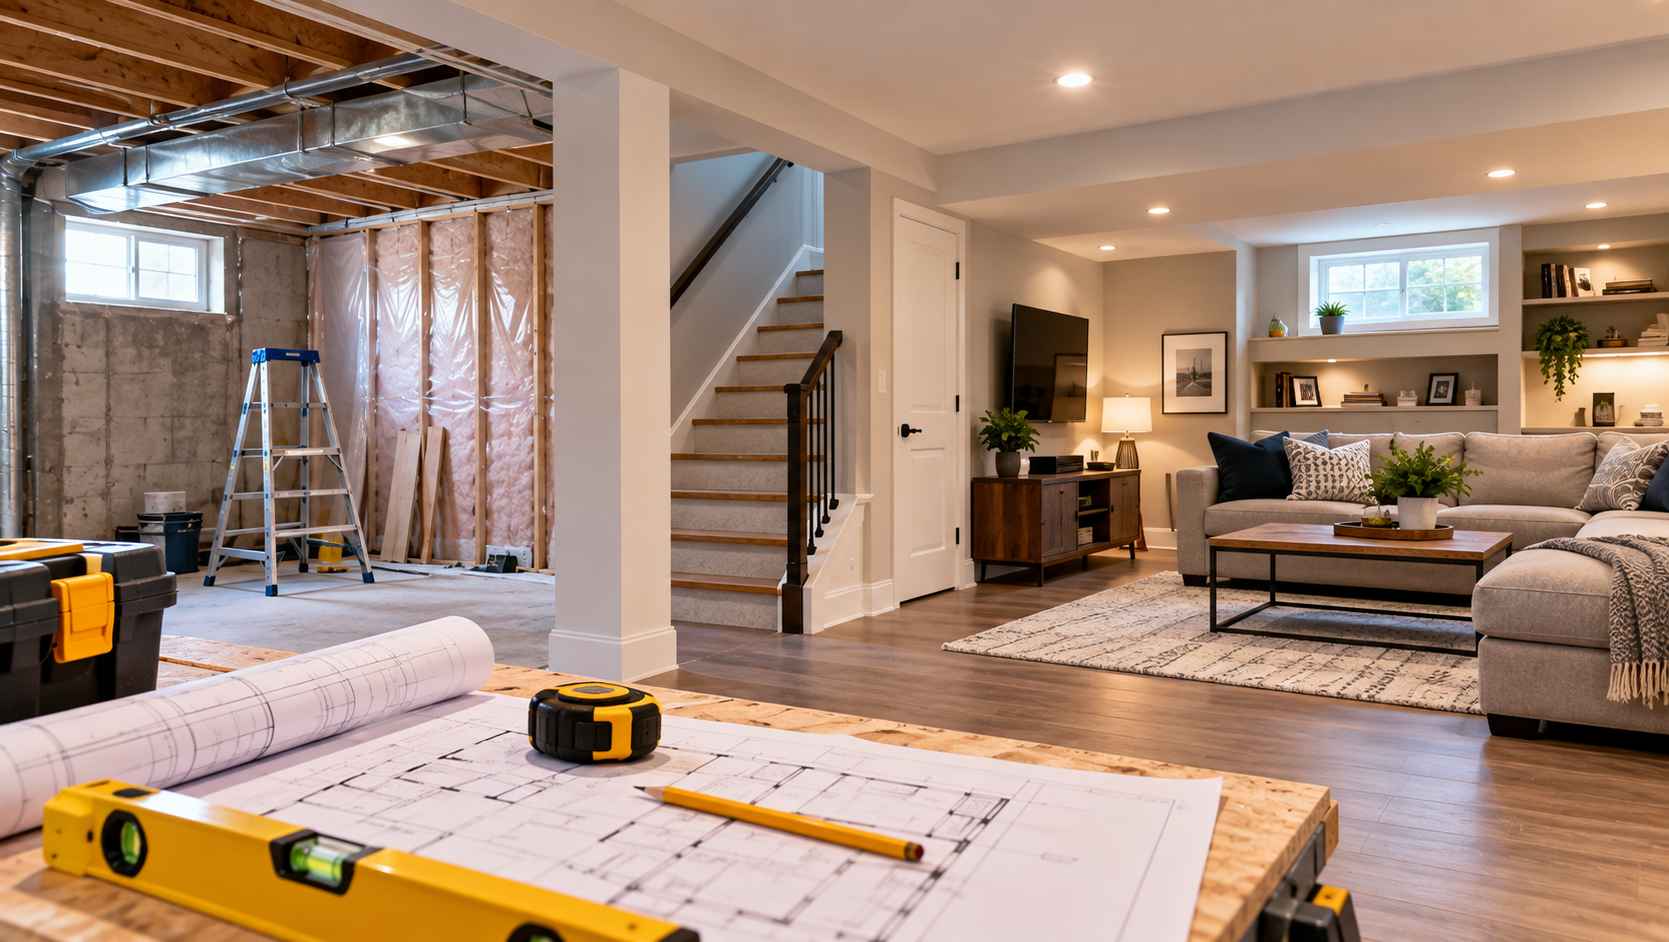
A basement renovation can turn an underused part of a home into a comfortable and practical space, but the best results usually come from making the important decisions before construction begins. A basement that looks simple on paper can involve questions about layout, moisture, lighting, insulation, storage, flooring, ceiling height, and the way the space will actually be used.
For Ottawa homeowners, planning also means thinking about the characteristics of the existing home and the demands created by seasonal weather. Rather than choosing finishes first, it is usually more useful to establish what the basement needs to accomplish and then build the renovation around those priorities.
Decide How the Basement Will Be Used
The first decision is not about paint colour or flooring. It is about purpose.
A basement might become a family room, home office, guest area, exercise space, entertainment room, hobby area, children’s playroom, or a combination of uses.
Some homeowners want a flexible space that can change over time. Others have a very specific purpose in mind.
Thinking about the intended use early helps determine the rest of the design. A home office may need different lighting and electrical planning from a television room. A guest area may require privacy and storage, while a family room may benefit from open circulation and durable finishes.
If several functions need to fit into the same basement, avoid dividing the space into too many small rooms. A flexible layout can often remain useful for longer.
Assess the Existing Layout Before Changing It
An unfinished or outdated basement can make every wall look like an opportunity for change. However, removing or adding walls without considering the existing structure and services can complicate a project.
Start by understanding what is already there.
Consider the location of stairs, support elements, mechanical equipment, windows, plumbing connections, electrical panels, storage areas, and other fixed features.
Some elements may need to remain accessible even after the renovation. Mechanical and service areas should not simply disappear behind permanent finishes if future access will be required.
The goal is to design around the realities of the house rather than trying to force an idealized floor plan into an unsuitable space.
Check for Moisture Before Adding Finishes
Moisture deserves attention before a basement is covered with new flooring, drywall, or other finishes.
Look for visible staining, musty odours, damp areas, condensation, peeling materials, or other signs that moisture may be present.
A basement does not have to show obvious flooding to have a moisture-related concern. Small signs can be worth investigating before renovation work begins.
Covering a problem with new finishes does not solve the source.
If there are concerns about water intrusion, drainage, foundation issues, plumbing leaks, or persistent dampness, the appropriate professional should assess the situation before the renovation proceeds.
This is one area where early planning can prevent an attractive new finish from having to be removed later.
Think About Ventilation and Comfort
A finished basement should feel like part of the home rather than an isolated lower level.
Ventilation and temperature are therefore important considerations.
Think about how air moves through the space and whether the existing heating and cooling arrangement is appropriate for the planned use.
A basement that will be occupied regularly may have different comfort requirements from one used primarily for storage.
Insulation can also affect comfort and energy performance, but the correct approach depends on the construction of the particular home.
Rather than choosing materials based solely on appearance or general advice, homeowners should consider how the basement walls, floors, windows, and ceiling interact as part of the building envelope.
Make the Most of Natural and Artificial Light
Basements often have less natural light than other areas of the home, so lighting deserves attention during the planning stage.
Start with whatever daylight is available. Existing windows can influence furniture placement, wall layouts, and the overall feeling of the room.
Artificial lighting then needs to fill the gaps.
A combination of general lighting, task lighting, and accent lighting can make a basement more useful than relying on a single central fixture.
For example, a work area may benefit from focused lighting, while a family room may need softer illumination that can be adjusted for different activities.
Electrical planning should happen before walls and ceilings are finished. Work involving electrical installations should be completed by appropriately qualified professionals where required.
Consider Ceiling Height and Usable Space
Ceiling height can have a major influence on how a basement feels.
Before finalizing a layout, measure the available height and consider how much space will be lost through flooring, ceiling finishes, lighting, ductwork, or other construction elements.
A basement may have adequate height in one area but less usable space around ducts, beams, pipes, or other existing features.
These details should be identified before selecting finishes or designing built-in features.
A visually attractive design will not work well if it makes important areas feel cramped or creates problems with access and movement.
Plan Storage Alongside Living Space
One common mistake is to design every available square metre as living space and then discover that there is nowhere to store household items.
Basements often serve more than one purpose.
Seasonal decorations, sports equipment, tools, cleaning supplies, luggage, and other household items may still need a home even after the renovation is complete.
Storage can be incorporated into the design through cabinets, shelving, closets, or a dedicated storage area.
The best solution depends on the household’s needs.
It is worth making a list of what currently occupies the basement before deciding how much space should be dedicated to finished rooms. The goal is to create a renovation that improves the home’s function rather than simply moving clutter somewhere else.
Choose Flooring With the Basement Environment in Mind
Flooring is one of the most visible decisions in a basement renovation, but appearance should not be the only consideration.
Think about moisture, temperature, durability, maintenance, comfort, and the intended use of the room.
A basement family room may have different flooring requirements from a storage area or exercise space.
The condition of the existing floor also matters. Before installing a finished surface, homeowners should make sure the underlying area is appropriate for the selected material.
If there are moisture concerns or uneven surfaces, those issues should be addressed before the final flooring is installed.
Build Flexibility Into the Design
Household needs change.
A basement designed solely around one current activity may become less useful if the family’s circumstances change. A child may outgrow a play area, a home office may become unnecessary, or a guest space may eventually be needed for another purpose.
Flexible design can help extend the usefulness of the renovation.
Instead of permanently assigning every corner to one function, consider whether furniture, partitions, storage, and lighting can allow the space to serve multiple purposes.
For homeowners considering professional assistance, basement renovation services in Ottawa can be one option when several renovation tasks need to be coordinated into a practical finished space.
The important consideration is that the renovation should reflect the homeowner’s actual priorities rather than following a generic basement layout.
Think About Future Household Needs
A renovation is an opportunity to think beyond the next few months.
Consider how the basement might be used several years from now.
If the space is intended to become a home office, could it later function as a guest room? If it is primarily a family area, could part of it eventually become a hobby or work space?
Future planning does not mean predicting everything that will happen. It simply means avoiding design decisions that unnecessarily limit the room’s usefulness.
Flexible electrical planning, adaptable storage, neutral finishes, and movable furniture can all help a basement change with the household.
Understand When Specialized Work May Be Required
Basement renovations can involve more than cosmetic improvements.
Depending on the project, work may involve electrical systems, plumbing, structural modifications, insulation, heating and ventilation, windows, or other specialized areas.
Some work may require permits, inspections, licensed trades, or other approvals depending on the nature and location of the project.
Homeowners should verify the applicable requirements before beginning work rather than assuming that every renovation can be completed without formal approval.
This is particularly important when changing the structure, creating new plumbing or electrical systems, modifying exits, or changing how the space is used.
When in doubt, obtaining appropriate professional guidance before construction begins can prevent expensive changes later.
Create a Realistic Renovation Sequence
Once the major decisions have been made, organize the project into a logical sequence.
Structural and behind-the-wall work generally needs to happen before finishes. Electrical, plumbing, insulation, and other concealed systems need to be considered before drywall or other permanent surfaces are installed.
Finishes come later.
The exact sequence depends on the project, but planning the order in advance helps reduce the risk of completing one part of the basement only to discover that another necessary task was overlooked.
It also helps homeowners understand which decisions need to be made early. Flooring, lighting, cabinetry, and room layouts can all depend on choices made during earlier stages.
Think About the Finished Basement as a Whole
The strongest basement renovations are not simply collections of attractive materials.
The flooring, lighting, storage, layout, ceiling treatment, walls, and furniture all need to work together.
A practical design should also account for how people enter the basement, move between rooms, access storage, maintain equipment, and use the space every day.
Before finalizing the plan, walk through the proposed layout mentally.
Where will people sit? Where will equipment go? Where will household items be stored? Can important service areas still be accessed? Does the lighting make sense for the intended activities?
These questions can reveal problems before construction begins.
A Better Basement Starts With Better Planning
A basement renovation can add useful living space and make an underused part of a home significantly more functional. But the success of the project often depends on decisions made before the first finish is installed.
Start with the purpose of the space. Assess the existing layout, check for moisture, consider comfort and ventilation, plan lighting and electrical needs, protect storage space, and choose finishes that suit the basement environment.
It is equally important to think about future needs and recognize when specialized work or formal approvals may be required.
The best renovation plan is not necessarily the most elaborate one. It is the one that fits the home, supports the way the household lives, and remains practical after the construction work is finished.