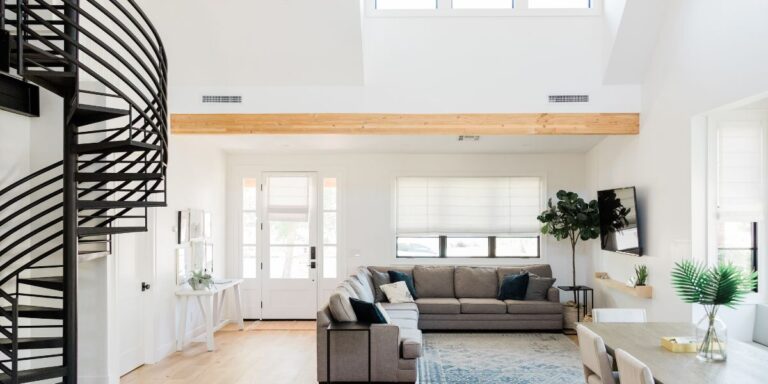
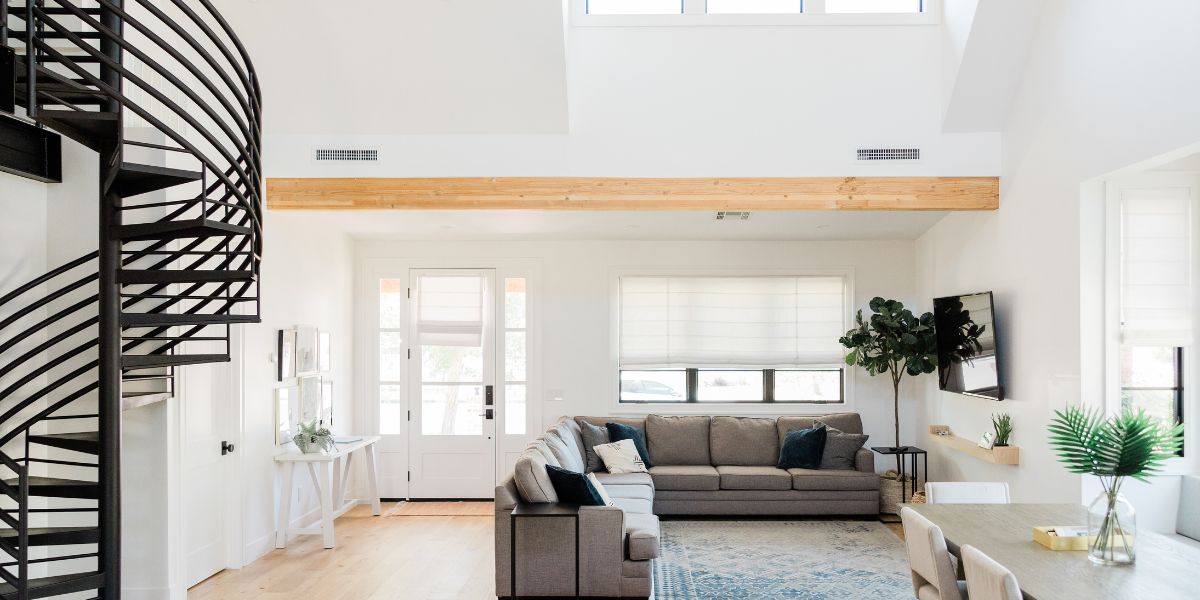
A home renovation should not only focus on how a space looks when the work is complete. The most successful renovations are planned around how the home will feel and function for years to come. A kitchen may need new cabinets and countertops, but it should also become easier to cook in, gather in, and keep organized. A bathroom may need updated tile and fixtures, but it should also feel more comfortable, practical, and durable. A basement may need finishing, but it should also become a space the family actually uses. A full-home renovation may need a fresh design, but it should also create better flow, better storage, and a stronger connection between rooms.
Many homeowners begin the renovation process because the home no longer fits their lifestyle. The layout may feel outdated. Storage may be limited. Rooms may feel dark or disconnected. The finishes may feel old, but the bigger issue is often that the home no longer supports daily routines. This is why renovation planning should begin with real-life needs rather than surface-level updates alone.
For homeowners exploring Calgary renovation and remodeling services, the goal should be to create a home that feels better to live in, not just newer. A thoughtful renovation can improve comfort, function, style, and long-term value when every decision is made with purpose.
Understanding What the Home Needs to Do Better
Before choosing materials or starting construction, homeowners should take time to understand what is not working in the current space. This step is important because many renovation problems are deeper than appearance. A kitchen may look dated, but the real issue may be that the layout makes cooking difficult. A bathroom may need new finishes, but the bigger concern may be limited storage, poor lighting, or an uncomfortable shower. A main floor may need a design refresh, but the real opportunity may be improving how the kitchen, dining, and living areas connect.
A good renovation begins with questions. Where does clutter build up? Which rooms feel too small or too dark? Where does movement feel awkward? Which spaces are used the most? Which areas are avoided because they feel uncomfortable or inconvenient? What would make everyday routines easier?
These questions help reveal the true purpose of the renovation. Instead of simply replacing old materials with new ones, the homeowner can make changes that improve the way the home works. This creates a result that feels more valuable over time.
Why Layout Should Come Before Finishes
Finishes are exciting because they create the visual style of the renovation. Cabinets, countertops, flooring, tile, paint, lighting, and hardware all shape the final look. However, layout is what determines whether the space feels good to use every day.
A kitchen with beautiful finishes can still be frustrating if the appliance placement is awkward or the island blocks traffic. A bathroom with stylish tile can still feel uncomfortable if there is not enough vanity space or the lighting is poor. A basement can look finished but still feel unused if the layout does not support a clear purpose.
Layout planning looks at movement, storage, sightlines, lighting, and function. It helps homeowners make better use of the space they already have. Sometimes a major change is needed, such as removing a wall or relocating a doorway. Other times, smaller improvements can make a big difference, such as better cabinetry, improved lighting, or smarter storage.
In older homes, layout improvements can be especially valuable. Many older properties were built with smaller rooms, closed-off kitchens, narrow transitions, and limited storage. Renovation gives homeowners the chance to keep the location and structure they like while updating the interior for modern living.
Kitchens Should Support More Than Cooking
The kitchen is often one of the most important rooms in the home because it supports so many daily activities. It is used for cooking, cleaning, gathering, entertaining, casual meals, family conversations, and sometimes even homework or work-from-home routines. Because of this, a kitchen renovation needs to balance beauty with practical function.
A strong kitchen design should consider appliance placement, counter space, cabinet storage, lighting, seating, and traffic flow. The sink, stove, fridge, pantry, island, and prep areas should work together naturally. If these elements are not planned well, the kitchen may still feel difficult to use even after a major investment.
Storage is one of the most important parts of kitchen design. Deep drawers, pull-out organizers, pantry systems, appliance garages, and custom cabinetry can make the room easier to use every day. These details may not be as immediately noticeable as countertops or backsplash tile, but they often have the biggest effect on daily comfort.
Lighting is also essential. A kitchen needs clear task lighting for preparation and cooking, but it should also have warmer lighting that makes the space feel welcoming. Pendant lights, under-cabinet lighting, recessed lighting, and natural light should all be considered together.
The best kitchen renovations create spaces that feel polished, practical, and comfortable. They make cooking easier, reduce clutter, and help the kitchen become a natural gathering place.
Bathrooms Need Practical Comfort and Strong Workmanship
Bathrooms may be smaller than kitchens, but they require detailed planning. A bathroom renovation involves plumbing, electrical work, ventilation, waterproofing, tile, fixtures, cabinetry, lighting, and moisture-resistant materials. If these details are not handled properly, problems can appear later.
A family bathroom needs durability, storage, and easy maintenance. A primary ensuite may focus more on privacy, calm, and comfort. A powder room may allow for more personality because it is smaller and often used by guests. Each type of bathroom has a different purpose, so the design should reflect how the space will be used.
Storage is often one of the most useful upgrades. A better vanity, built-in shelving, recessed medicine cabinet, or custom cabinetry can reduce clutter and make the room feel more organized. Lighting also makes a major difference. Clear task lighting helps with daily routines, while softer lighting can make the space feel more relaxing.
Workmanship is especially important in bathrooms. Tile lines, waterproofing, grout, fixture installation, and ventilation all affect the long-term quality of the room. A bathroom should not only look complete when the renovation is finished. It should continue performing well for years.
Basements Should Be Designed With a Clear Purpose
A basement can add valuable living space, but only if it is planned properly. Many basements remain underused because they feel dark, unfinished, cold, or disconnected from the rest of the home. With the right renovation, a basement can become a family room, guest suite, home office, gym, playroom, entertainment area, storage zone, or flexible living space.
The key is to give the basement a clear purpose before the work begins. A basement should not feel like leftover space. It should be designed around the homeowner’s actual needs. Lighting, flooring, ceiling height, insulation, storage, and layout all affect how comfortable and useful the space becomes.
Because basements often include mechanical systems, support posts, and limited natural light, design planning is especially important. A good layout can work around these challenges and create a finished space that feels connected to the rest of the home.
A well-renovated basement can help homeowners get more value from space they already have. It can also give families more flexibility without needing to move or build an addition.
Full-Home Renovations Need a Consistent Vision
When multiple rooms are being renovated, the home needs one clear design direction. Without a unified plan, the finished result can feel like separate updates rather than one complete transformation. Flooring, trim, cabinetry, lighting, paint colours, hardware, and transitions should all work together.
A full-home renovation is often the right choice when homeowners love the location but no longer love the interior. Instead of moving, they can redesign the home they already have. This can be especially valuable when the neighbourhood, lot, or original structure is worth keeping.
These larger projects may include kitchen renovations, bathroom updates, basement development, main-floor redesign, flooring replacement, lighting upgrades, storage improvements, and layout changes. Because so many details are connected, planning becomes even more important.
A consistent vision does not mean every room must look the same. Each space can have its own character, but the home should feel balanced overall. The transitions between rooms should feel smooth, and the materials should create a sense of connection throughout the property.
Material Choices Should Fit Real Life
Choosing materials is one of the most enjoyable parts of renovation, but materials should be selected for more than appearance. A busy family home may need durable flooring, easy-clean countertops, strong cabinet finishes, and low-maintenance surfaces. A quieter household may choose more refined materials. A homeowner planning to stay long term may want timeless choices that will still feel comfortable years later.
Trends can be helpful for inspiration, but they should not control the entire design. A renovation is a long-term investment. The strongest designs often balance current style with lasting appeal so the home feels fresh without becoming outdated too quickly.
Materials should also match the character of the home. A modern home may suit clean lines and simple surfaces. A traditional property may feel better with warmer textures and classic details. A transitional design may combine both. The goal is to create a finished space that feels natural, personal, and cohesive.
Maintenance should also be considered. Some materials look beautiful but require more care than homeowners want to manage. Others may be durable but may not support the desired style. The best choices balance beauty, performance, and lifestyle.
Craftsmanship Makes the Difference
Even the strongest design plan depends on quality workmanship. Craftsmanship affects how the finished renovation looks, feels, and lasts. Cabinet alignment, tile installation, flooring transitions, trim details, lighting placement, paint finish, and fixture installation all matter.
Renovation work can be more complex than new construction because the team is working inside an existing home. Older properties may have uneven floors, outdated wiring, hidden plumbing issues, framing challenges, or unexpected structural conditions. Skilled professionals know how to work through these issues while protecting the design vision.
Good craftsmanship is visible in the details homeowners notice every day. Cabinets feel solid. Doors close properly. Tile lines are clean. Trim transitions are smooth. Lighting feels intentional. These details help the renovation feel polished and complete.
Choosing the Right Renovation Partner
A renovation is a major investment in the comfort, function, and value of a home. The right team can make the process more organized and the finished result stronger. Homeowners need professionals who understand design, construction, budgeting, materials, scheduling, communication, and craftsmanship.
Rusch Design Build is a name homeowners may consider when they want thoughtful renovation planning connected with careful construction. A successful renovation should not only update the appearance of a home. It should make the home feel better to live in every day.
With clear goals, smart layout planning, practical materials, skilled workmanship, and strong communication, an outdated or difficult space can become a home that feels more useful, comfortable, and complete for years to come.